
Listing Courtesy of: OUTER BANKS ASSOCIATION OF REALTORS / Listed By: Keith Prince, Century 21 Nachman Realty - Contact: C: 252-261-6400
1229 Charlotte Street Roanoke Rapids, NC 27870
Pending (46 Days)
$174,900 (USD)
Description
MLS #:
133449
133449
Taxes
$1,714(2025)
$1,714(2025)
Lot Size
9,148 SQFT
9,148 SQFT
Type
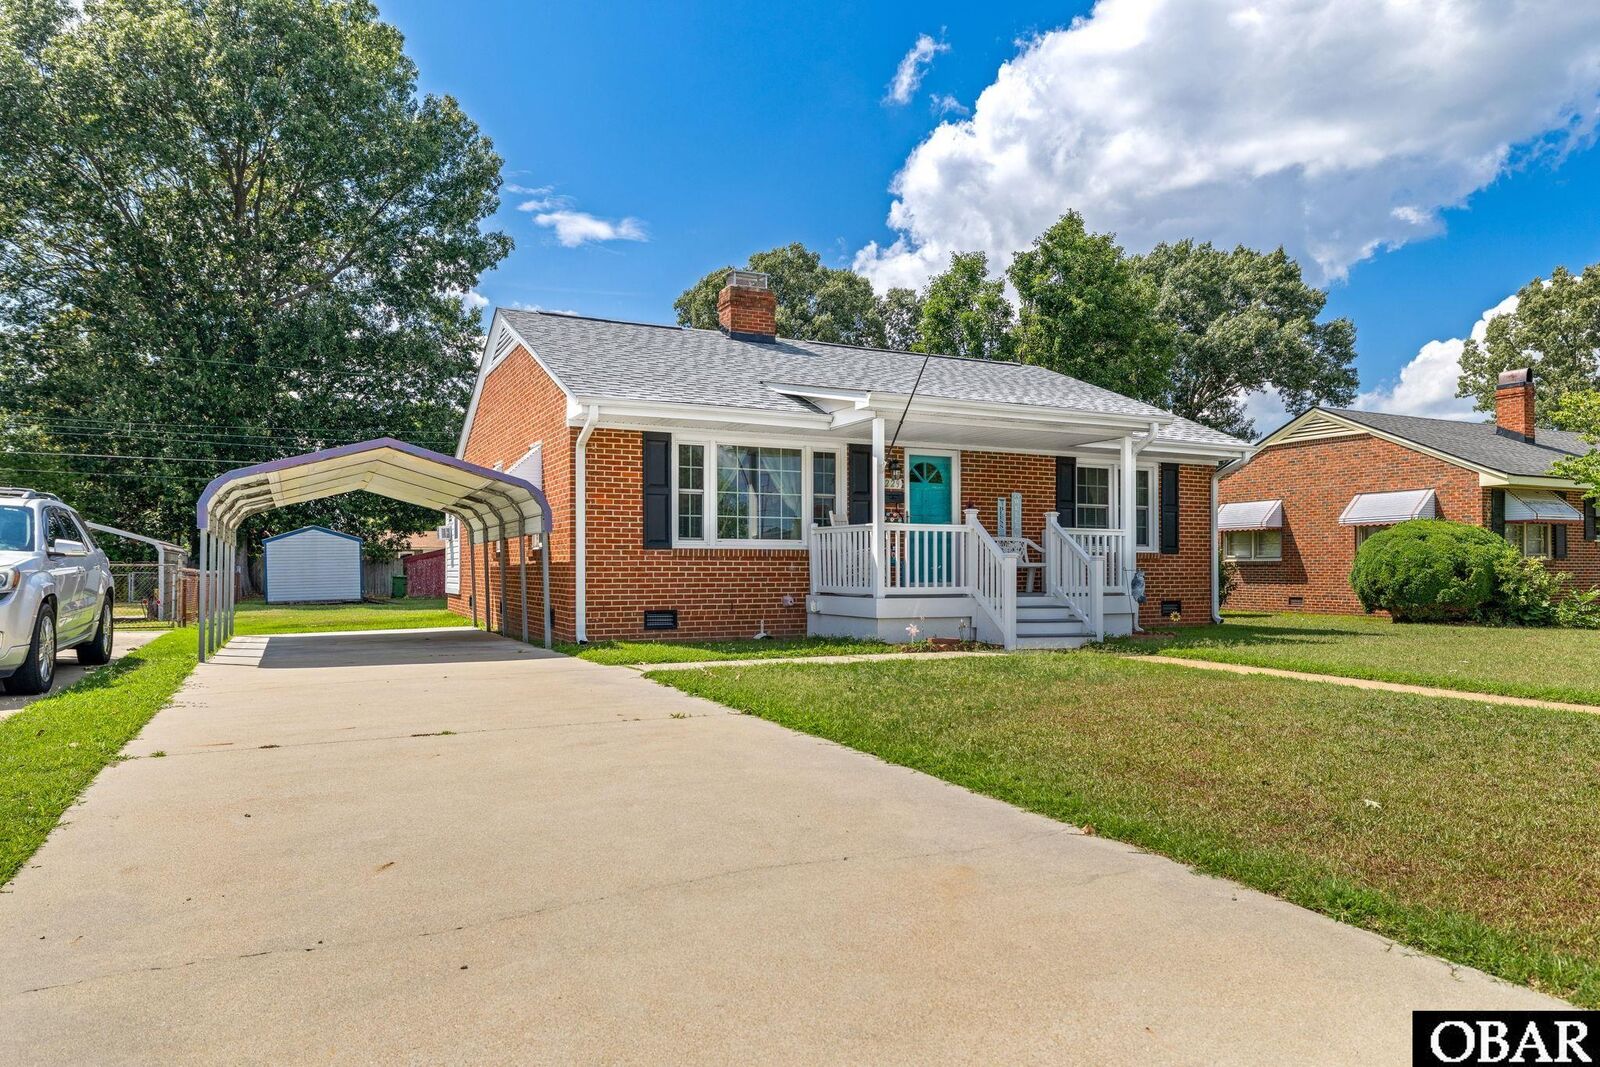
Single-Family Home
Single-Family Home
Year Built
1955
1955
Style
Ranch
Ranch
County
Halifax County
Halifax County
Listed By
Keith Prince, Century 21 Nachman Realty, Contact: C: 252-261-6400
Source
OUTER BANKS ASSOCIATION OF REALTORS
Last checked Sep 7 2026 at 10:17 PM EDT
OUTER BANKS ASSOCIATION OF REALTORS
Last checked Sep 7 2026 at 10:17 PM EDT
Bathroom Details
Interior Features
- Attic
Subdivision
- None
Property Features
- Foundation: Masonry
Heating and Cooling
- Baseboard
- Central
- Window Units
Flooring
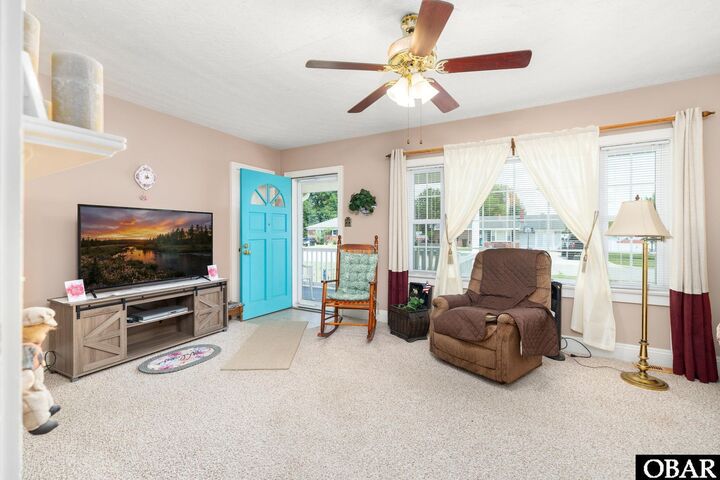
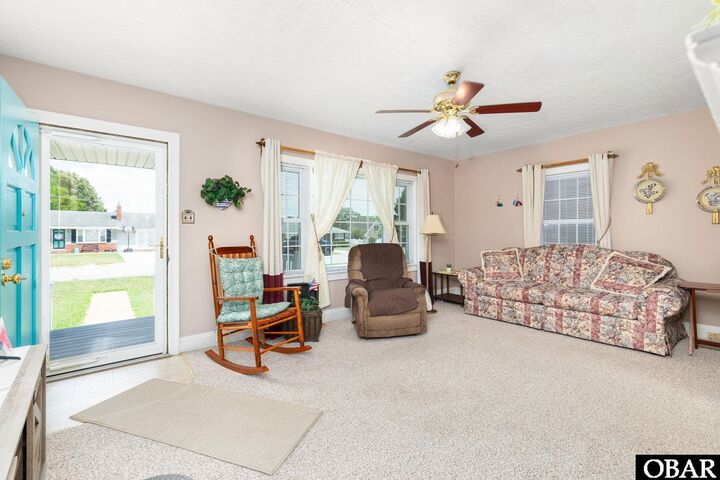
- Carpet
- Wood
- Vinyl Tile
Exterior Features
- Brick
- Roof: Asphalt/Fiber Shingle
Utility Information
- Sewer: Municipal Sewer
Garage
- None
Parking
- Off Street
- Paved
Stories
- 1
Living Area
- 1,164 sqft
Listing Price History
Date
Event
Price
% Change
$ (+/-)
Aug 03, 2026
Price Changed
$174,900
-5%
-$10,100
Jul 13, 2026
Listed
$185,000
-
-
Additional Information: Nachman Realty | C: 252-261-6400
Location
Estimated Monthly Mortgage Payment
*Based on Fixed Interest Rate withe a 30 year term, principal and interest only
Listing price
Down payment
%
Interest rate
%Mortgage calculator estimates are provided by C21 Nachman Realty and are intended for information use only. Your payments may be higher or lower and all loans are subject to credit approval.
Disclaimer: Copyright 2026 Outer Banks Association of Realtors. All rights reserved. This information is deemed reliable, but not guaranteed. The information being provided is for consumers’ personal, non-commercial use and may not be used for any purpose other than to identify prospective properties consumers may be interested in purchasing. Data last updated 9/7/26 15:17



*NEW ROOF
*KITCHEN REMODEL W/ GRANITE COUNTERTOPS
*NEW PORCH with TREX BOARDS
*NEW WATER HEATER
*FRESH PAINT
Call today to schedule your showing and lets get you in this beauty!